
Aurelia Sky Penthouse
Architecture, interiors and living details presented as a formal specification — the way a serious residence should be read.


Designed For Elevated City Living
Aurelia Sky Penthouse sits above the Manhattan skyline with floor-to-ceiling glass, private entertaining zones and a dedicated elevator arrival. Proportions, light and finish have been composed for privacy without sacrificing openness.
The residence is fully furnished, east-facing, and includes a private terrace with river and city views. Ownership is freehold. Viewings are arranged by appointment only.
Every detail has been thoughtfully selected, from the refined interiors and bespoke finishes to the seamless connection between indoor and outdoor living. Expansive entertaining spaces create an exceptional setting for intimate gatherings and elevated everyday living. The result is a private urban residence defined by comfort, sophistication and enduring architectural character.
- Property TypeLuxury Penthouse
- AvailabilityReady To Move
- OwnershipFreehold
- FurnishingFully Furnished
- FacingEast Skyline
- OutdoorPrivate Terrace
- ViewRiver & City
- CommunityGated Tower
Uninterrupted skyline glazing
Private lounge & chef’s kitchen
Dedicated elevator arrival
Integrated smart-home systems
A Residence Composed Around The Way You Live
Aurelia Sky Penthouse is more than an address. It is a carefully considered environment shaped by light, privacy, movement and memorable moments.
Designed for light, privacy and effortless arrival
From the moment the private elevator opens, Aurelia Sky Penthouse creates a sense of quiet arrival. Warm timber, natural stone and carefully framed views bring a calm residential character to the Manhattan skyline.
The open living areas are designed for both intimate evenings and generous entertaining. Floor-to-ceiling glazing draws daylight deep into the residence, while the private terrace creates a seamless connection between the home and the city beyond.
A home above the city, created for the moments that matter below it.

Three spaces. One effortless rhythm.
Light enters first
East-facing rooms welcome the day with soft natural light, panoramic views and a calm beginning.
Made for gathering
The generous living and dining spaces create an elegant setting for intimate dinners and relaxed entertaining.
Quiet above the city
The private suite is positioned for stillness, privacy and uninterrupted views across the skyline.
Exceptional Amenities
Thoughtfully designed spaces that elevate everyday living with comfort, wellness and refined experiences.
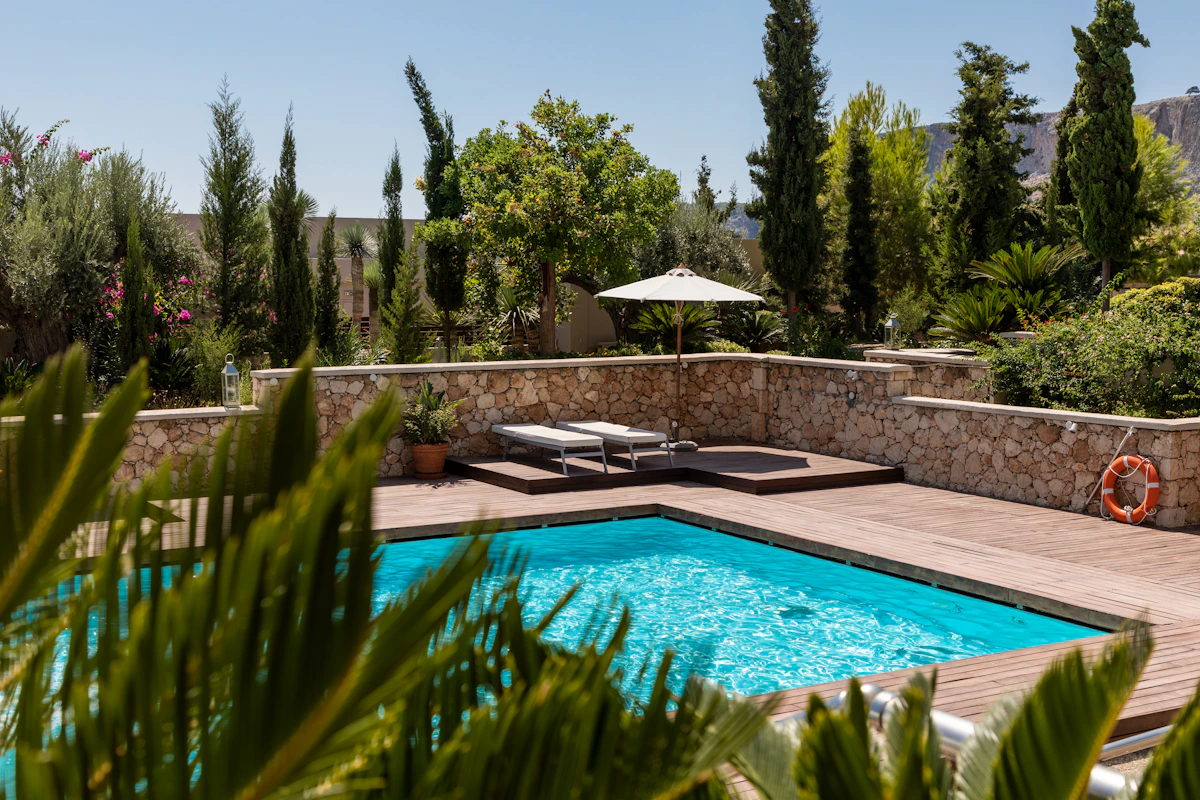
Infinity Pool

Wellness Spa

Fitness Studio
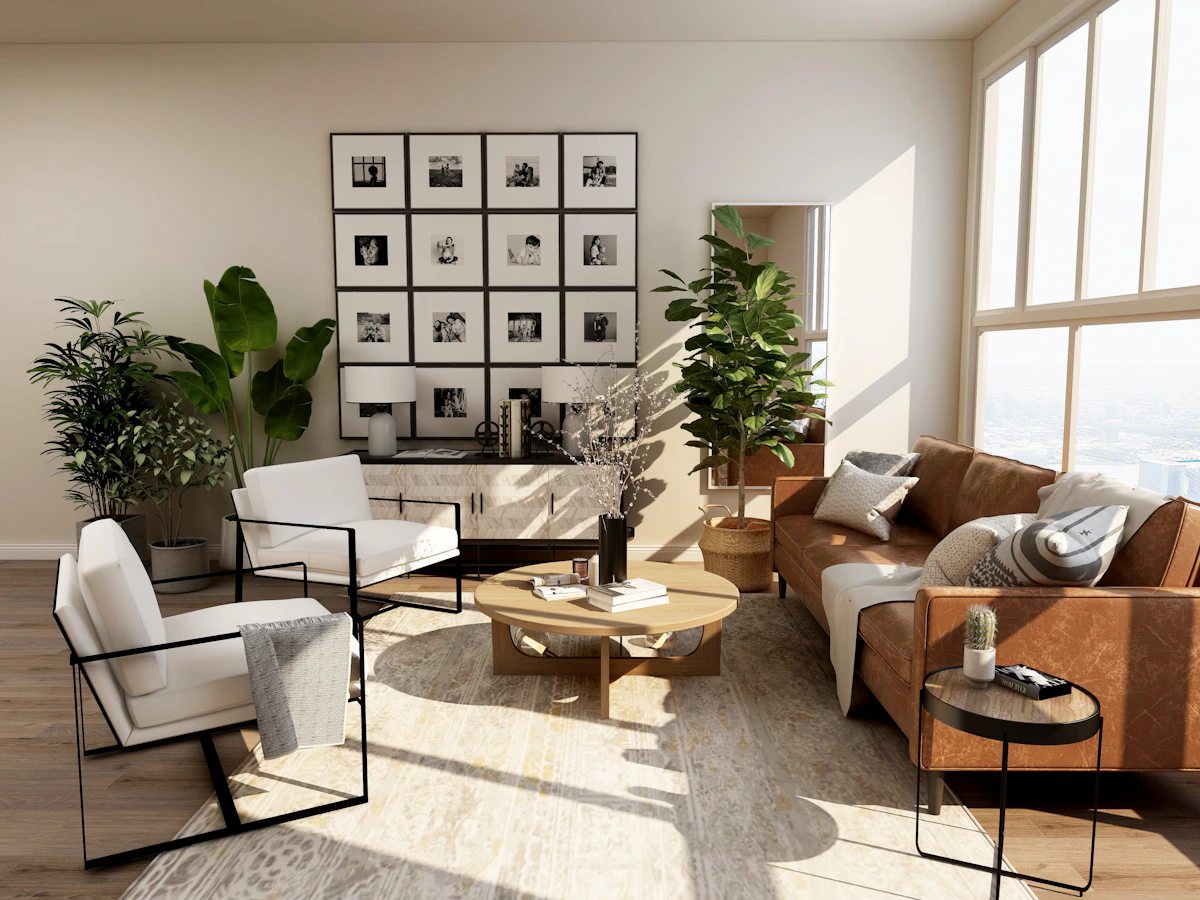
Residents' Lounge

Landscaped Gardens
